
Parts You Can Trust. Data You Can Defend.
High-Volume Progressive Die Tooling Built for Tight Tolerances, Long Runs, and Zero Compromise.
At Die Technology, we manufacture micron-level precision dies, tooling, and components in a climate-controlled environment. By understanding the end use of every die, tool, and component we make, we go beyond simply producing parts to print, providing comprehensive inspection reports that verify requirements and support real-world performance.
Large OEMs trust Die Technology with their most critical projects requiring extreme precision and full traceability. Here, parts are inspected and verified in our temperature-controlled metrology lab. We stand behind what we make here, that’s our guarantee.
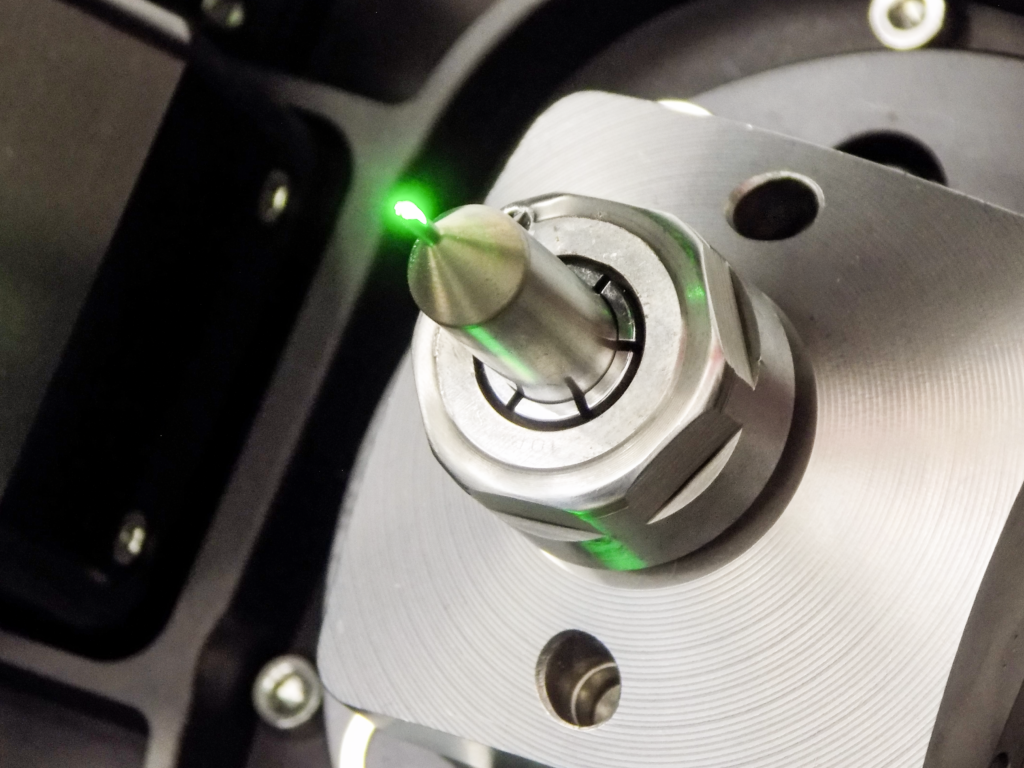
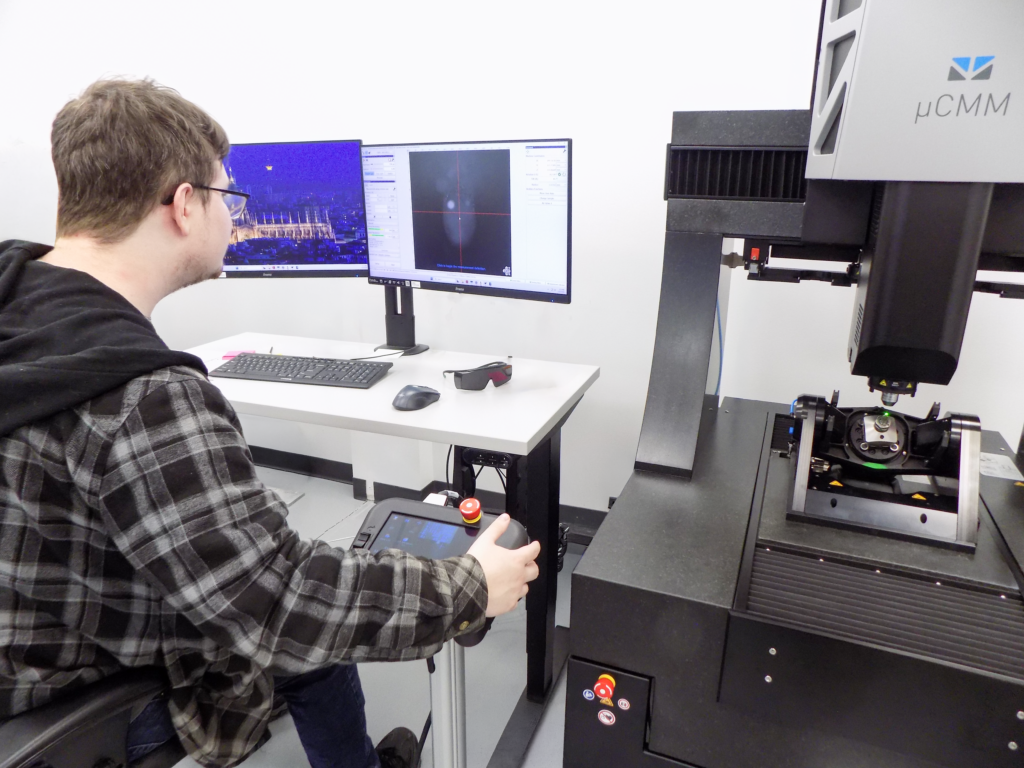
Precision metrology is the science of measuring physical features to exacting standards, verifying dimensions, geometry, and surface characteristics against a component’s design intent. In high precision manufacturing, metrology isn’t a final check; it’s the language of quality itself. It’s how a manufacturer proves that a tight-tolerance part actually meets its specification, and how a customer proves it to their own downstream stakeholders.
Industrial metrology combines optical, tactile, and non-contact measurement systems with disciplined process control to produce defensible, traceable data. Done well, it turns “we hit the tolerance” from an assertion into evidence — backed by calibration, environment, and repeatable methodology.
Our metrology services are built on a foundation of calibrated equipment, controlled environments, and rigorous methodology:
Our metrology lab is equipped with a suite of complementary measurement systems, so we can select the right tool for each part, feature, and material.
Our optical inspection systems deliver rapid, micron-level measurement across a wide range of parts and materials:
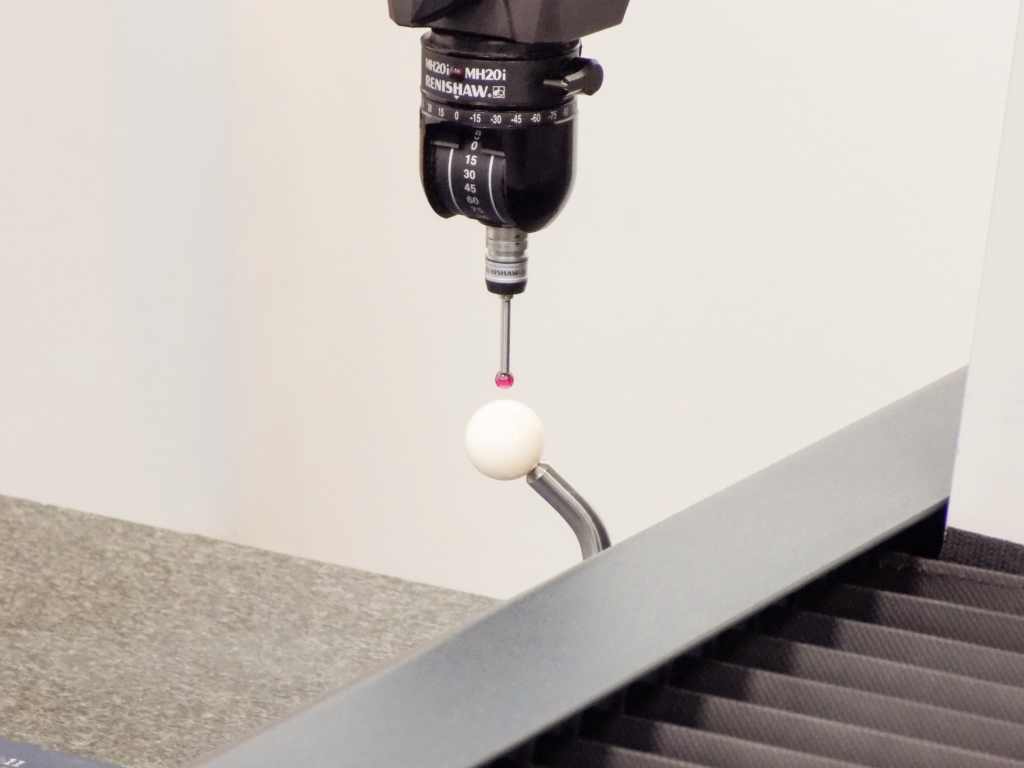
Our CMM inspection capabilities use active scanning for micron-level accuracy on the most demanding parts:
For thin-wall, fragile, and micro-feature parts, our high-speed laser micrometer delivers ultra-fine measurement without contact:
From First Article Inspection (FAI) through ongoing Statistical Process Control (SPC), Die Technology verifies critical dimensions throughout the manufacturing process, not just at the end. By monitoring key characteristics and providing capability data, including Cp/Cpk where required, we help customers validate process performance, reduce variation, and satisfy quality requirements for production programs where repeatability and documented process control are essential.
Whether you’re qualifying a new component, transitioning a program into production, or maintaining an existing tool, our first article inspection and SPC documentation gives your quality team the data they need — in the format they need it.
Die Technology’s inspection data provides evidence of conformance for regulated and quality-critical industries, where documented, defensible measurement is not a nice-to-have, but a requirement.
Medical device manufacturers rely on our metrology lab to verify micron-level dimensions, GD&T features, and surface characteristics on components destined for surgical, diagnostic, and implantable devices. Our medical metrology capabilities support the traceability and documentation required by regulated medical manufacturing.
Aerospace components leave no margin for error. Our aerospace metrology services combine CMM inspection, optical measurement, and laser micrometry to verify tight-tolerance features on the most demanding parts, with the documented process control that flight- and mission-critical programs require.
From tooling for wafer handling to precision components in fabrication equipment, semiconductor metrology demands both extreme accuracy and the ability to measure challenging materials — silicon, ceramics, PCD, and reflective surfaces. Our optical and tactile systems are built for exactly that work.
Our CMMC 2.0, Level 2 certification and ISO 9001:2015 quality systems support the traceability and information-security requirements that energy and defense partners depend on.

With a robust metrology lab and a commitment to micron-level precision, Die Technology serves as the trusted partner for the most complex, quality-critical components. We take the time to develop a thorough understanding of the intended use of the components we manufacture, going beyond delivering in-spec parts and providing the full traceability you need to ensure our parts meet your requirements.
That’s confidence, backed by data.
Let’s talk about your inspection and metrology needs — from qualifying a new component to supporting an ongoing production program with FAI and SPC documentation.
Submit an inquiry below or call us today at (763) 424-9677
Yes. We provide comprehensive first article inspection reports, including CMM data, optical measurement, GD&T verification, and surface finish, in the format your quality team requires.
Our CMM inspection uses active scanning with probes as small as Ø0.3 mm to measure surfaces, profiles, and geometric features at micron-level accuracy — ideal for small, complex components.
Yes. All inspection equipment receives annual calibration traceable to NIST, and inspections are performed in a temperature-controlled environment to ensure repeatability.
Yes. We provide ongoing Statistical Process Control (SPC) data and capability metrics, including Cp/Cpk where required, to validate process performance across production programs.
We provide precision metrology services for medical, aerospace, semiconductor, energy, and defense applications, among others, backed by ISO 9001:2015 and CMMC 2.0, Level 2 certifications.
Let’s talk about your progressive die project.
Whether you’re refining an existing tool or engineering a new solution, our team is ready to collaborate.